3-4 people Small Meeting Room Furniture: Tables, Power and Layout

1147x542


In a Small Room, Count the Chair Pullout First

Small meeting rooms are often busier than large ones: four or five short sessions a day, two people reviewing progress, a team confirming next steps, a quick session at the screen and whiteboard. The usual failure is not that the table won't fit — it is that the chairs won't come out. The table goes in, people squeeze sideways into their seats, and anyone walking behind makes the whole room stand up. Test three things together: usual attendance, clearance behind pulled-out chairs, and turning space at the door. Fitting the table is step one; sitting down and walking past is the real test.
Round, Rectangular or Folding: Let the Room Decide

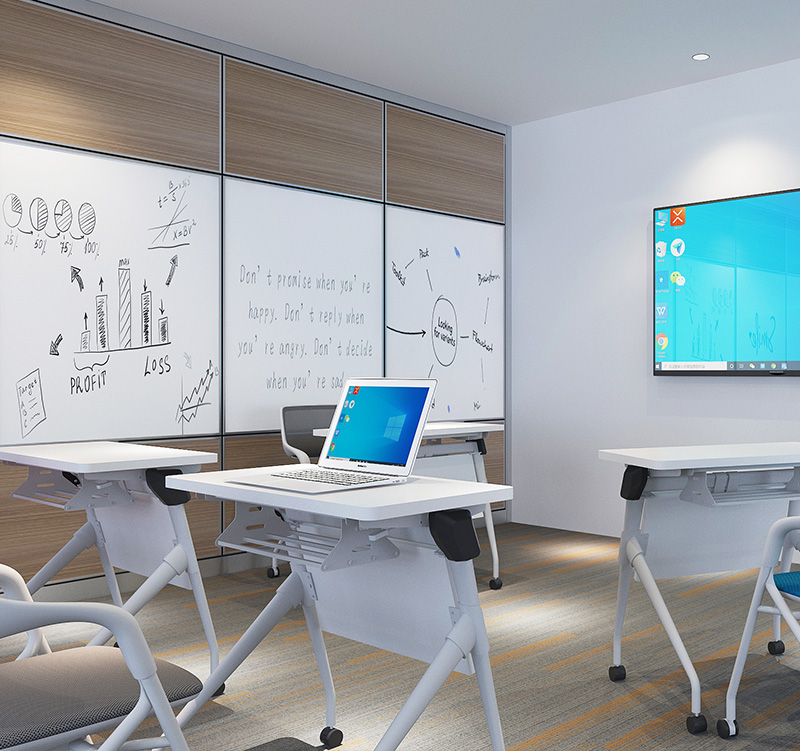
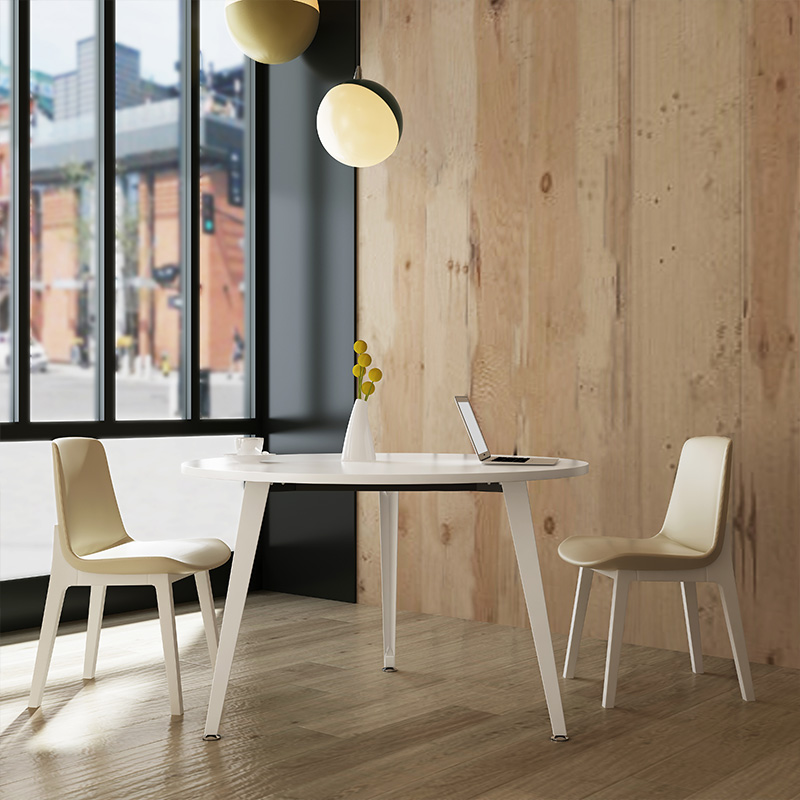
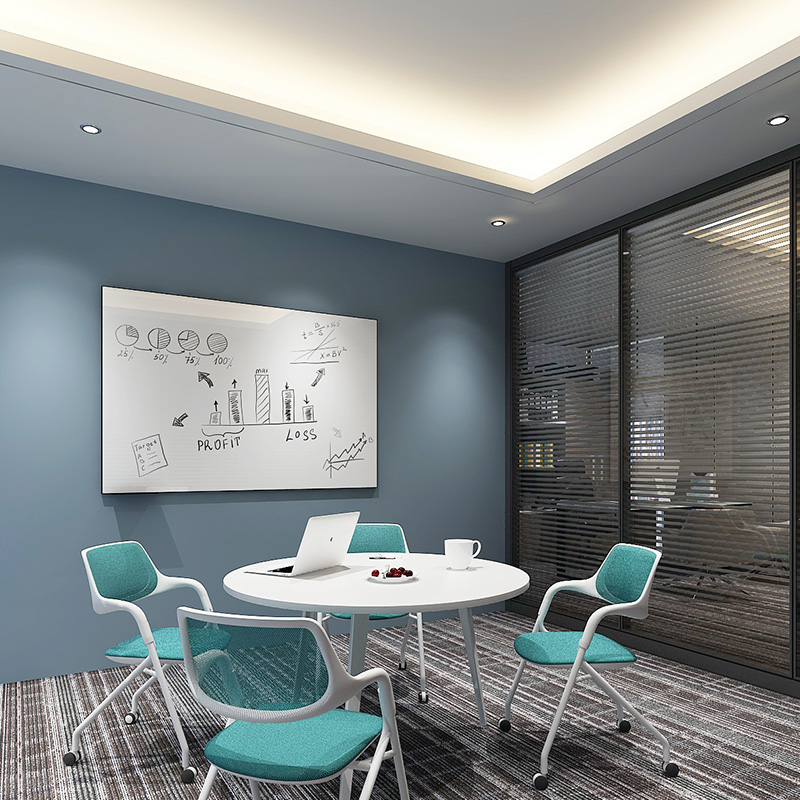
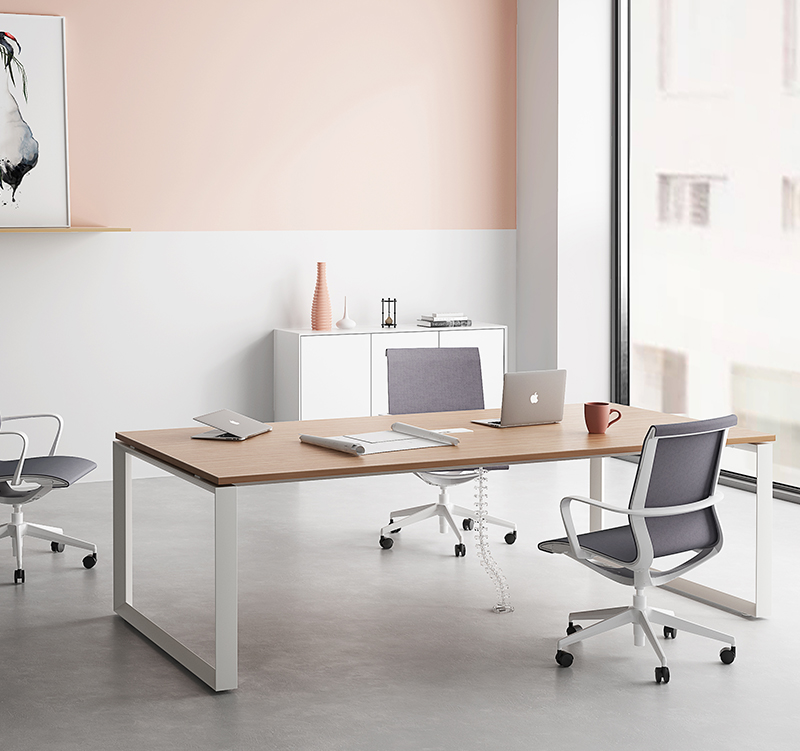
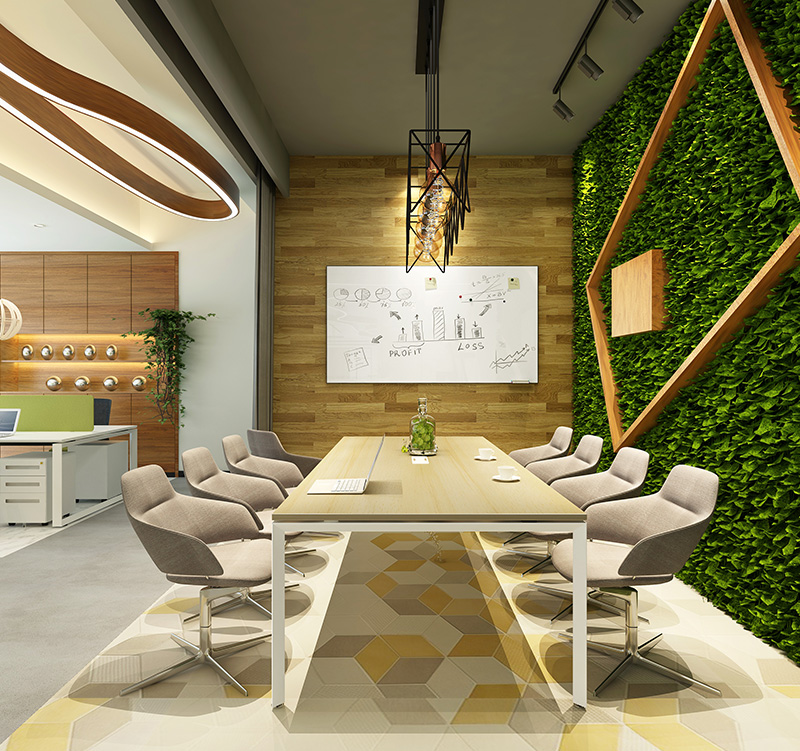
A round table suits face-to-face discussion — everyone can see everyone — but the diameter has to follow the headcount: allow 600–700mm of arc per person, so Ø1200 seats about four, Ø1400–1500 seats six and Ø1800 seats eight. Space behind the chairs is still required; having no corners does not make a round table smaller. Square or rectangular tables follow the edges of a square or narrow room, leave a cleaner route along one wall and suit laptop work, so check corners, leg positions and sightlines to the screen. Flip-top or nesting training tables handle rooms that switch between meetings, training and group work; confirm the actual folding action, castor locking and nesting thickness for the model, and mark a real parking position on the plan — most projects fail on storage space, not on folding.

  • 559x559

    Start by counting what runs at the same time: one laptop per person, plus phones, a casting device and a conference camera, then add headroom. A fixed meeting table can be assessed for tabletop power modules, an under-table cable tray and a route down the leg; a perimeter layout can use wall outlets; a central layout needs the floor supply confirmed early, because retrofitting a floor box after fit-out means surface trunking. Keep points clear of knees, moving frame parts and walkways, match socket types and loads to the destination market, and confirm USB-C wattage separately. Mobile and folding tables need one more step: disconnect and stow cables before the table moves, and never let a cable cross a route. Fixed wiring and electrical installation belong to qualified project personnel working to local requirements.

  • 559x559

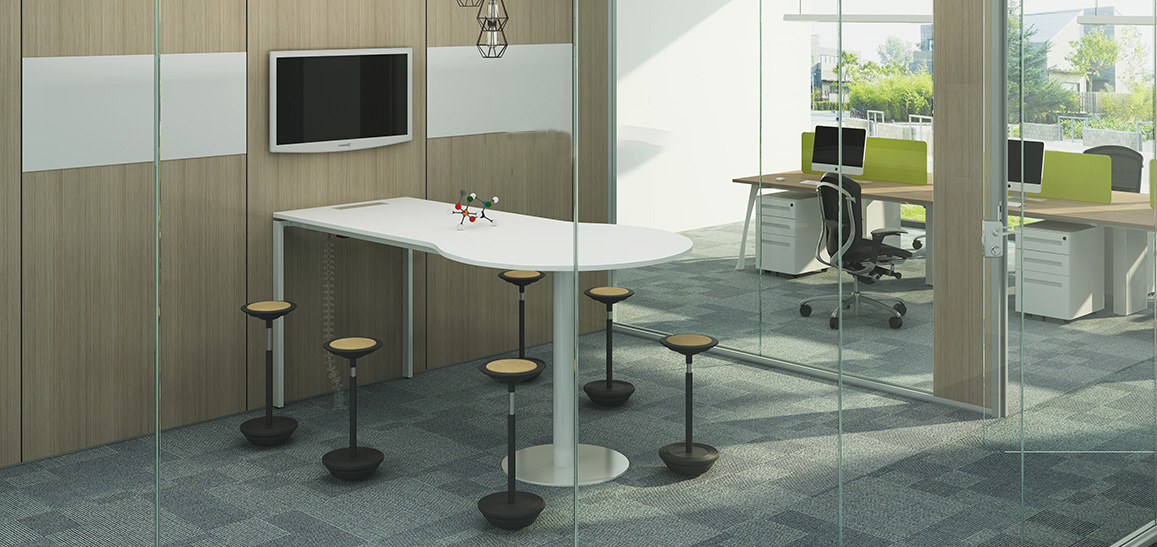
    A short meeting is not a reason to compromise. Check four things on the chair: back support, seat depth, feet planted on the floor, and legroom under the table. Armrests set too high catch the table edge, pushing people so far back that writing and typing become awkward. If a high table with stools is proposed, check the height relationship and provide a footrest, and keep at least one conventional seated position for users who need it. Place the display where every seat has a level view without sustained twisting or leaning, and check reflections from windows and luminaires. The principles in computer workstation ergonomics guidance — relaxed shoulders, supported feet, coordinated component positions — work well as a trial-sitting checklist.

739x472

Why choose M&W

Planning furniture for a small meeting room means satisfying four things within a limited footprint: room to sit down, power within reach, a clear view of the screen, and somewhere to put everything away. Keep the order: attendance and room shape first, then table type; count devices before fixing outlets; place the screen and whiteboard before choosing chairs and cabinets. Send us a CAD drawing, a dimensioned PDF or a measured sketch with your usual attendance, meeting duration, equipment list and budget, and we will propose table and seating options with power recommendations room by room — most meeting furniture sets run 15–30 days, confirmed against configuration and quantity.