Lacquer Conference Tables for Boardrooms and Large Meeting Rooms

1147x542


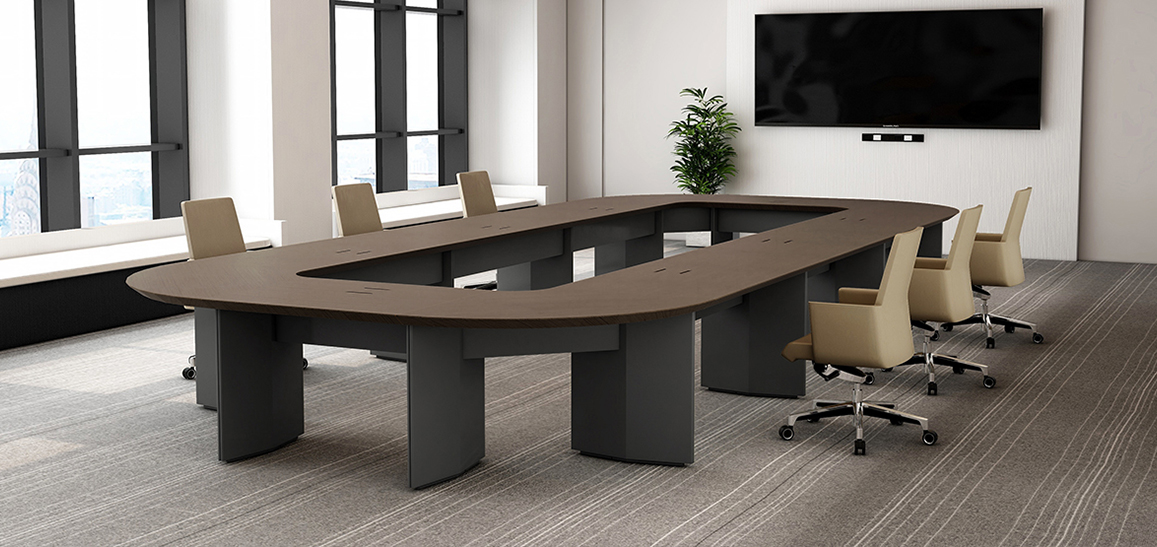
One Continuous Surface Sets the Order of the Room

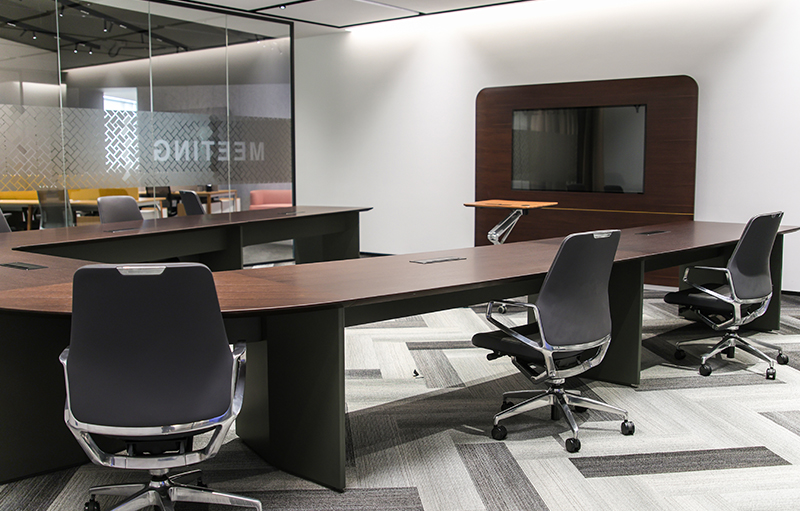
In a large meeting room, the tabletop sets the visual order. A lacquer-finished top carries one continuous coating across surface and edges, so the colour stays consistent and the outlines read clean; closed into a U or a ring, it becomes one uninterrupted band around the room and the atmosphere tightens accordingly. Deep walnut and black-brown feel composed, which suits boardrooms and formal reviews; light grey and matte white feel lighter for modern offices and video-call rooms. Matte finishes keep glare down, so the top looks calm on camera and ceiling lights leave fewer hot spots; gloss reads more premium but shows fingerprints and dust.

One clarification worth making: this is a veneered core with a lacquer finish, not solid timber. Confirm the coating chemistry — PU, polyester or UV — because wear and yellowing resistance differ considerably, and vague specification tends to show up as colour shift three or five years later.
U-Shape or Ring: Start With Headcount and Clear Width

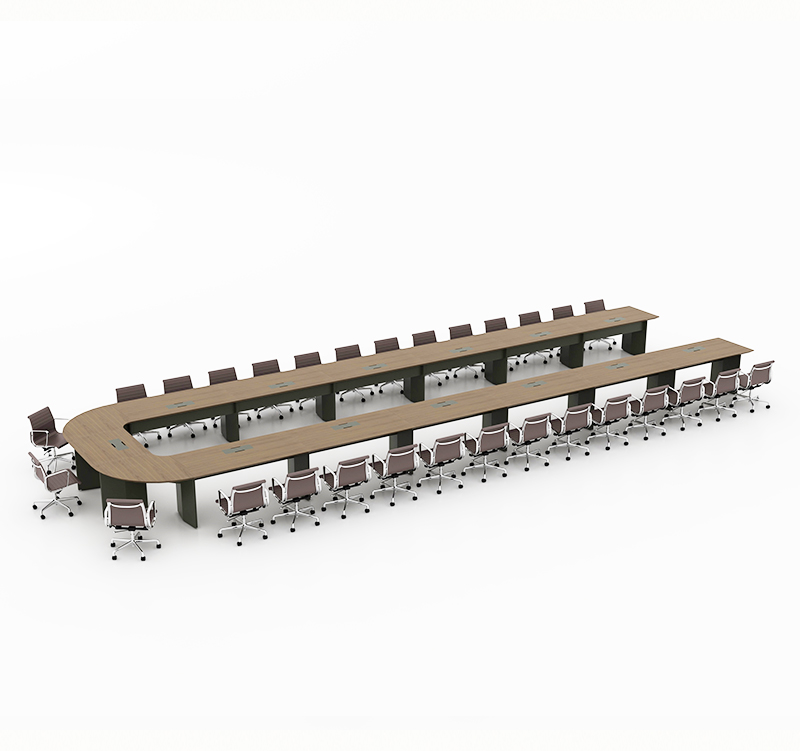
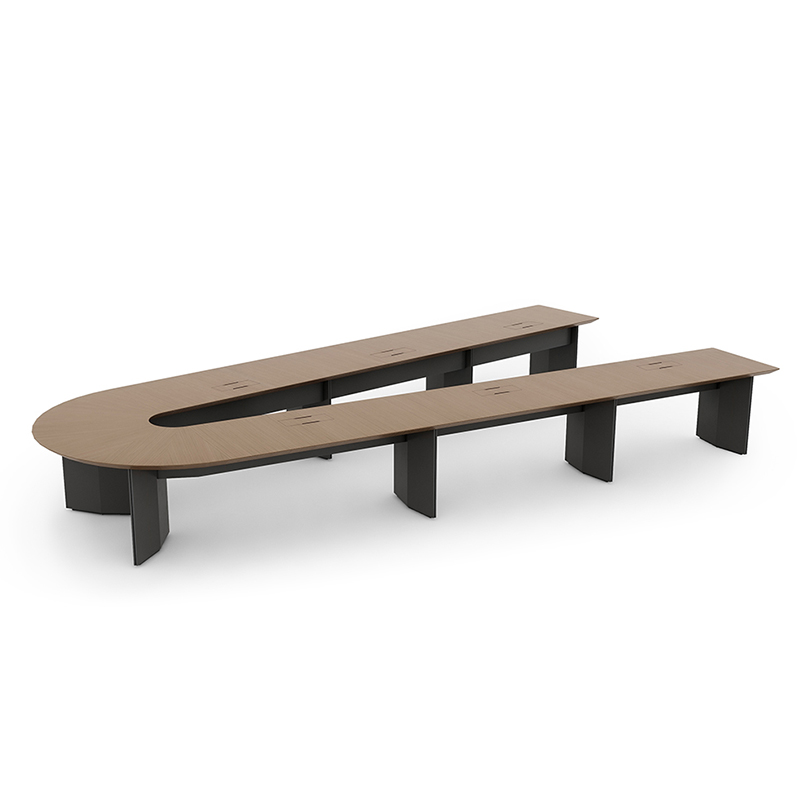
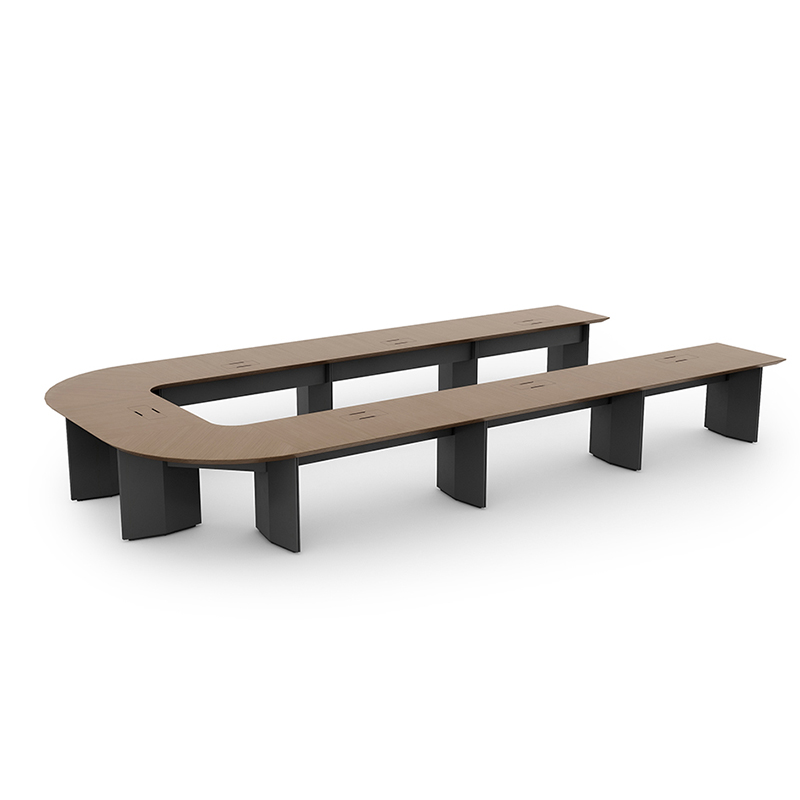
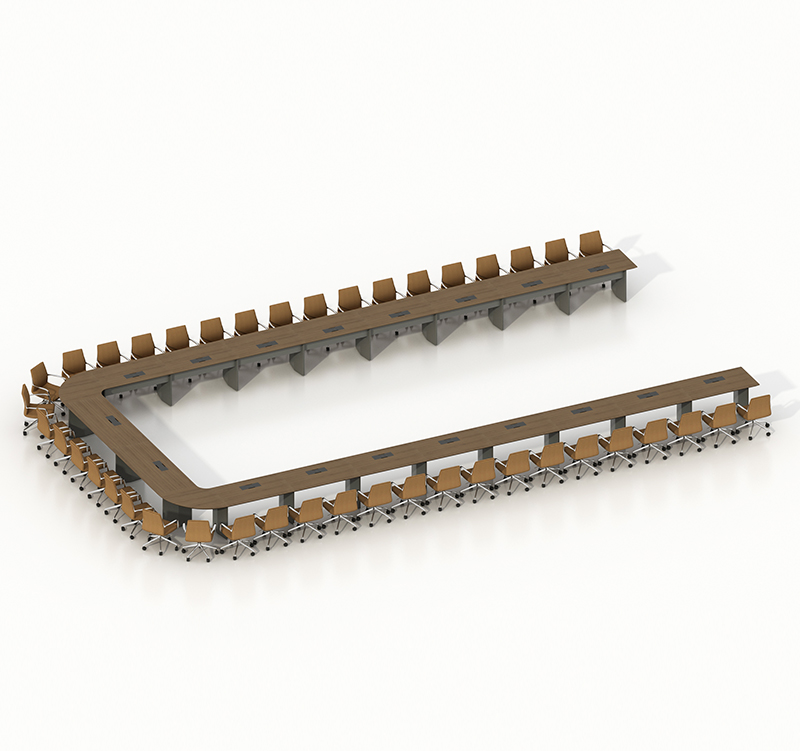
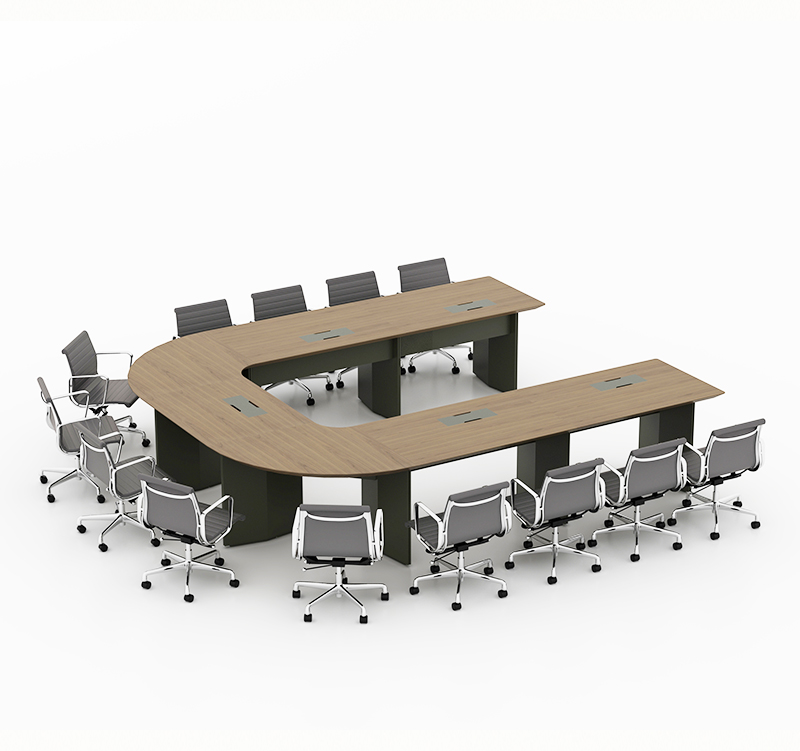
Shape freedom is the biggest advantage of a painted build. Panels can be cut into arcs, angled corners or recessed returns and then finished as one continuous coat, so U-shapes, rings, islands and long tables with radiused ends are all feasible. Work back from headcount: allow 600–750 mm of tabletop width and 600–750 mm of depth per person, keep the inner opening of a U at least 1,200 mm, leave 900 mm or more behind chairs for circulation, and set the top at 720–750 mm with at least 680 mm of knee clearance.

In room terms: a 12-person U runs about 8.5–9 m of tabletop, typically two legs of 2.4–2.7 m with a 3.6 m base, and wants a room of at least 7.0 × 5.5 m. Above 20 people most projects switch to a ring or a double U, adding 700 mm per seat and keeping a 1,200 mm inner circle for standing presentations, screen sightlines and handing round documents. An enclosed layout lets everyone face the screen and the presenter, which suits design reviews, budget reviews and bid defences.

The trade-off is bulk. Check lift, corridor and door widths at design stage and plan the assembly sequence — keep each segment to about 2,400 mm, place joints away from seat centres, because there is little room to adjust once on site.

  • 559x559

    Lacquered panels are dimensionally even, and hole cutting, edge banding and finishing are well established, so a central cable channel, flip-up sockets, brush grommets and concealed microphone openings can be built in one pass, with a matching raceway underneath. This is where it integrates smart meeting systems more easily than thick solid timber.

    The critical step is the drawing, not the craft. Fix seat orientation and headcount first, then produce a device plan marking power, data, microphone and display connections for every position, hand it to the MEP and AV contractors to develop together, and only then release to production. Keep openings from becoming too dense and hold them at least 100 mm clear of edges and panel joints to limit stress cracking in the coating, and leave access panels so modules can be swapped later. Flip sockets need their swing radius clear of chair backs, and microphone holes have to match the actual capsule size — too small and it will not fit, too large and the cover will not sit.

    On structure, ask for BIFMA test documentation covering top loading and overall stability — long cantilevered sections in particular.One practical point: once a hole is cut and finished, its position is effectively permanent. The device plan deserves twice the discussion time of the colour choice.

  • 559x559

    The sealed finish is the most practical part of this table type: tea or coffee spilled briefly will not stain, and a wipe is enough; a properly specified PU coating is hard enough that normal contact with documents and laptops leaves no obvious marks.

    Know the limits, though. The coating is only a skin, so a heavy impact or a chair corner can chip it through to the substrate, and repair needs a specialist on site, usually with a visible colour difference — this is where lacquer differs most from melamine or HPL, where a damaged panel is simply replaced. Substrates are mostly MDF or plywood and dislike moisture: keep room humidity around 40–60%, avoid direct air flow onto the top and keep floors dry. Vent new tables before regular use, and confirm coating type and test reports in the contract, with board and adhesive grades checked against GB 18580 or the local equivalent. Wipe with a slightly damp soft cloth, avoid solvents, alcohol and abrasive pads, and use coasters under hot cups.

739x472

Who It Suits, and Who It Does Not

These tables best match spaces with high image requirements and a layout that stays fixed: main meeting rooms in state-owned enterprises and public institutions, group headquarters boardrooms, executive rooms in banks, securities firms and law practices, review rooms in real estate and engineering companies, and multi-function halls in hotels and industrial parks.

They are a poor fit where tables are moved often, where open-plan desks dominate, or where budgets are very tight and volumes are large — every move risks a chip, and refinishing costs more than the saving.

Before ordering, walk through a short checklist: headcount and dimensions, U-shape or ring or long table, coating chemistry and sheen, device plan, access route, and how far the repair service reaches. Writing these six items into the contract lowers the chance of rework considerably. The repair radius is the one most often skipped — on overseas projects, agree up front who attends and how quickly.For rooms under eight people the logic changes completely — see Small Meeting Room Furniture. Where budget leads and standard sizes fit, see Melamine Meeting Table; where an open base and easier relocation matter, see Open Frame Conference Table; chairs are specified from Meeting Chairs.