Small Executive Office Design: Steel Frame Desk (10–20 m²)

1147x542


Get three things right in a 10–20 m² executive office

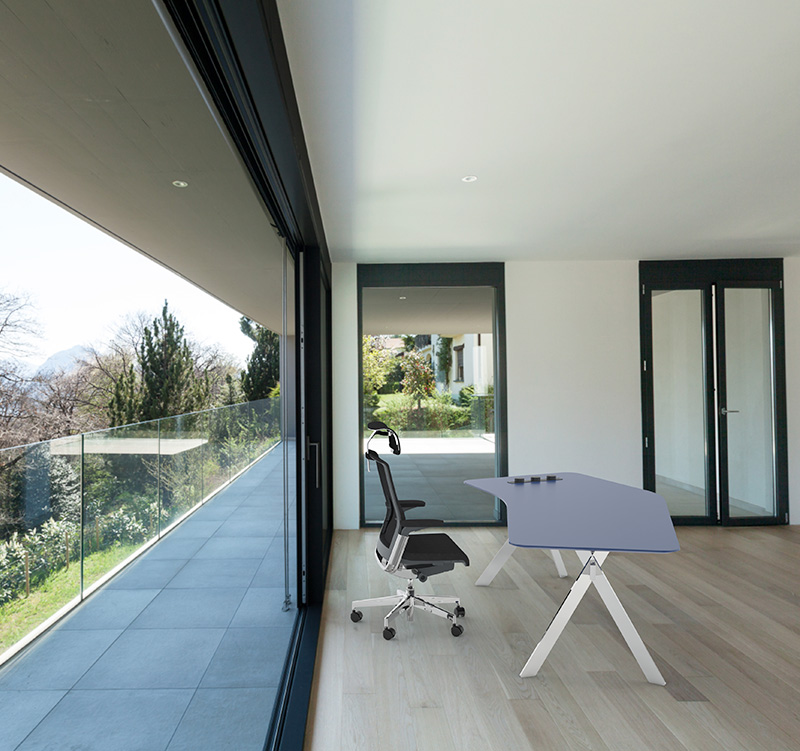
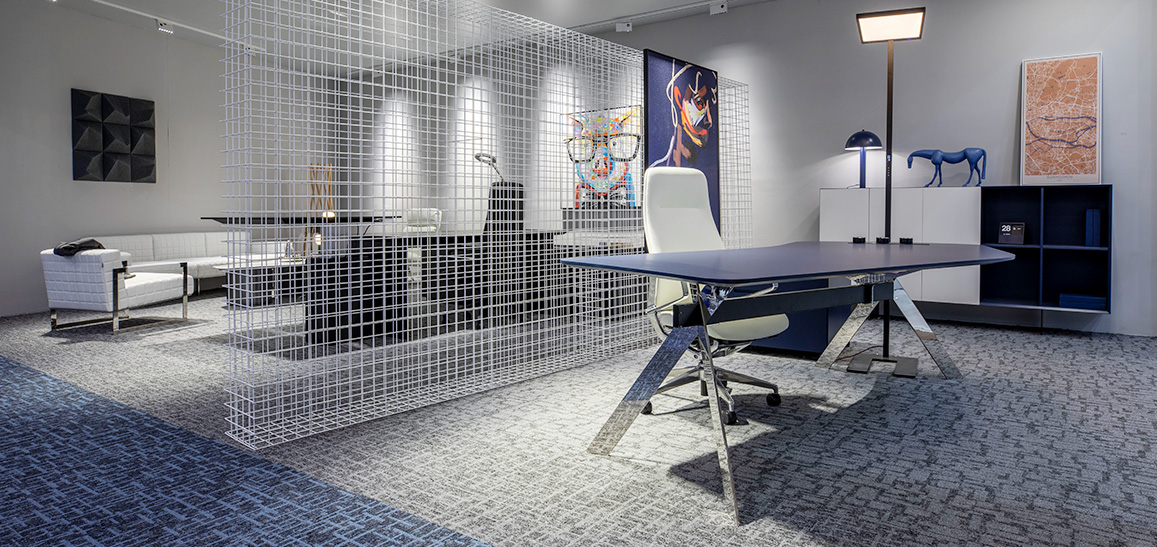
A compact executive office feels larger not by shrinking the desk but by doing three things: let the desktop float, let sightlines pass through, and keep storage on the walls. The Feng cross-braced steel frame desk handles the first — the open base keeps the floor continuous, so the first thing a visitor sees is floor, not a solid panel. A mesh partition and a full-height rear cabinet handle the other two.
Draw the desk, chairs and open cabinet doors on one plan

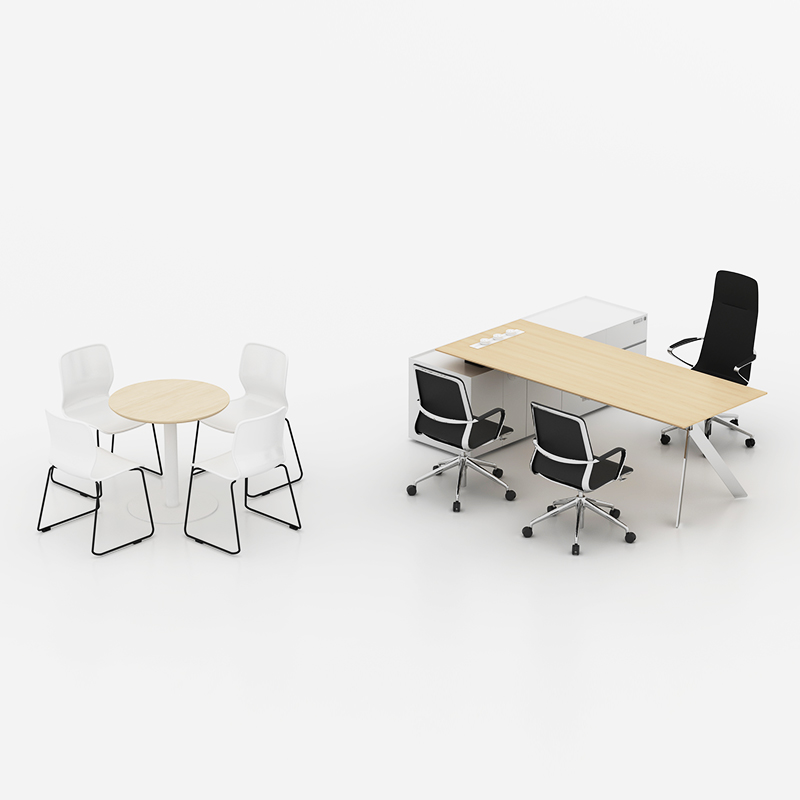
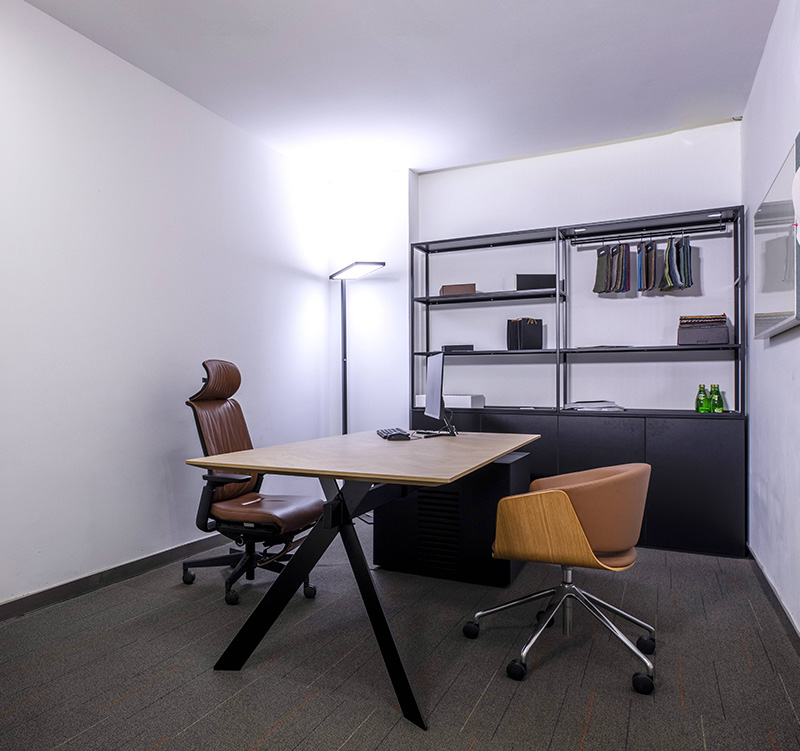
The most common mistake is measuring the desktop but not the desktop with chairs pulled out. Draw the desk, task chair, guest chairs pulled out and cabinet doors open on the same plan, then walk the route from the entrance to the guest seats: keep 750 mm behind the task chair, 800 mm on the main route, and allow a 1200 mm guest zone for half-hour meetings.

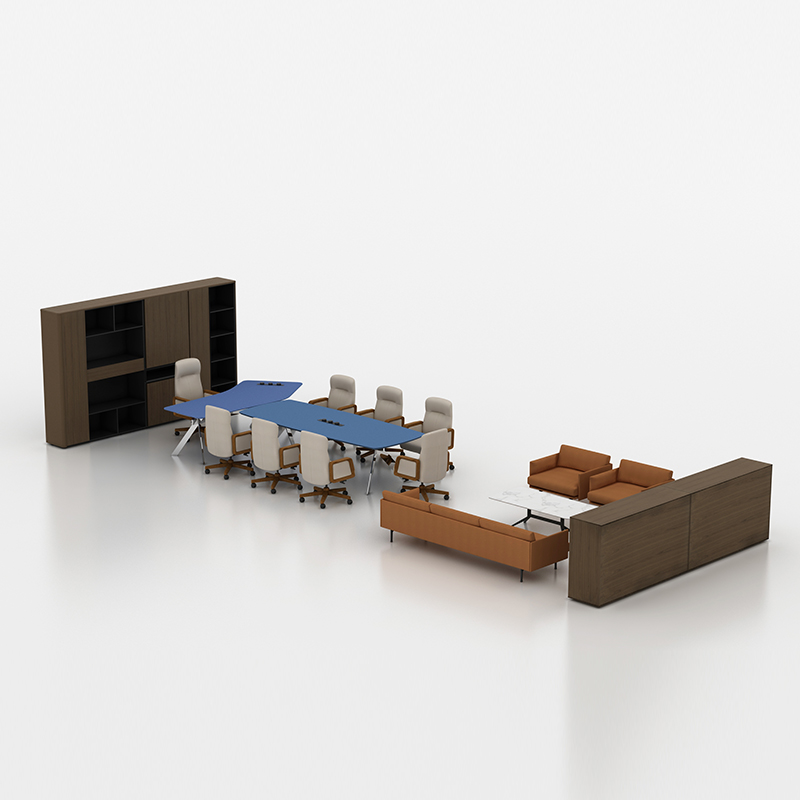
  • 559x559

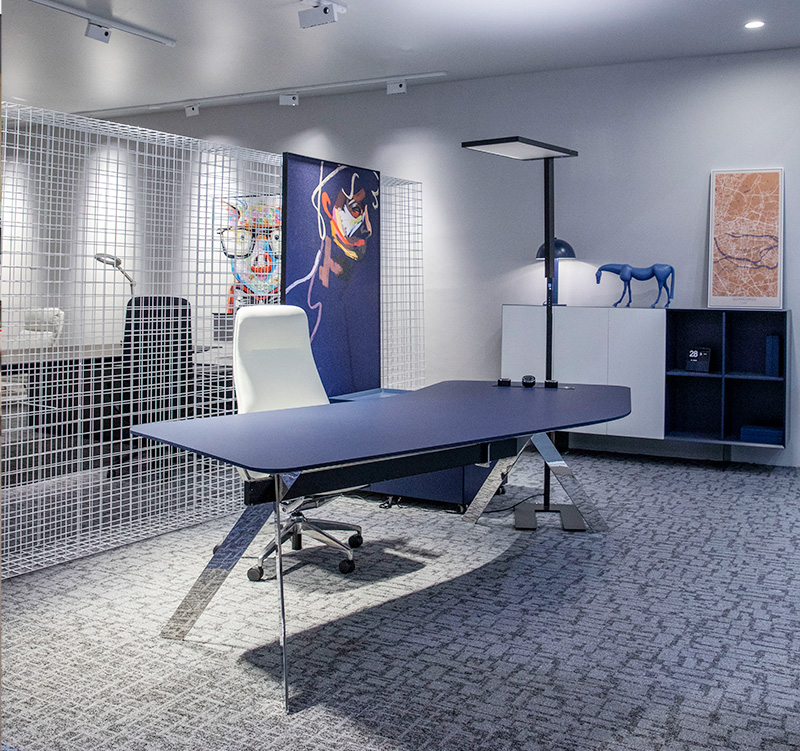
    The frame lines run diagonally, the desktop runs horizontally, and the crossing becomes the focal detail. Leave space above and below and keep the sides consistent: no full modesty panel, wall units instead of tall cabinets, and side cabinets in the same colour family as the top. Minimal rooms suit a black frame with pale veneer; refined rooms a plated frame with dark timber; gallery-style offices a white frame to soften the structure.

  • 559x559

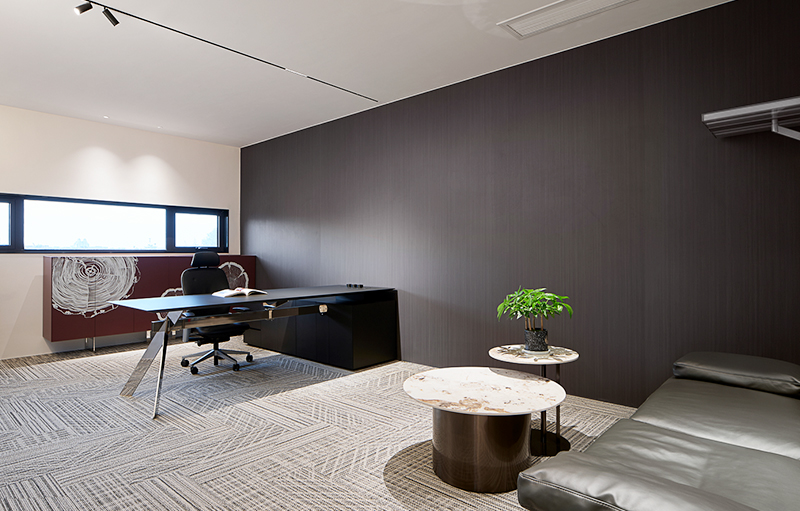
    An irregular top rearranges the host-guest relationship: the curved or angled side faces the visitor, so the two sightlines cross instead of meeting head-on. A 1500–1800 mm mesh screen blocks the view when seated but not when standing, and light and airflow pass through. Two cautions: mesh does not stop sound, so sensitive conversations still need an enclosed room; and on raised floors, fixings must land on the pedestals.

739x472

Summary

A steel frame desk is not a stock item: the frame is cut, welded and finished to the desktop size. A standard set — desktop, cross-braced frame and modesty panel, with the rear cabinet in the same batch — takes 25–30 days in production, plus shipping and installation. Lock four things before ordering — desktop size and cut-outs, frame colour confirmed on a sample chip, the finish sample, and door and lift dimensions — and the schedule stays free of rework. Send us your floor plan, room height and door width, guest seat count, and outlet and data positions, noting whether you need a rear cabinet, cable tray or desktop power, and we will come back with a configuration and price.