Saudi Executive Office: Lacquered Desks, Four Floors

1147x542


Four Floors, One Wood Tone and One Finish

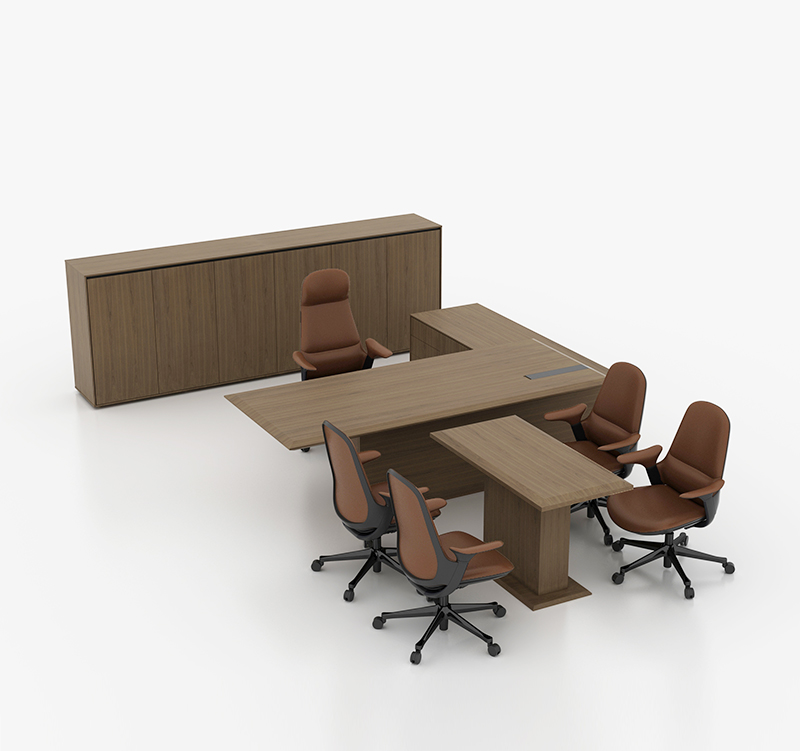
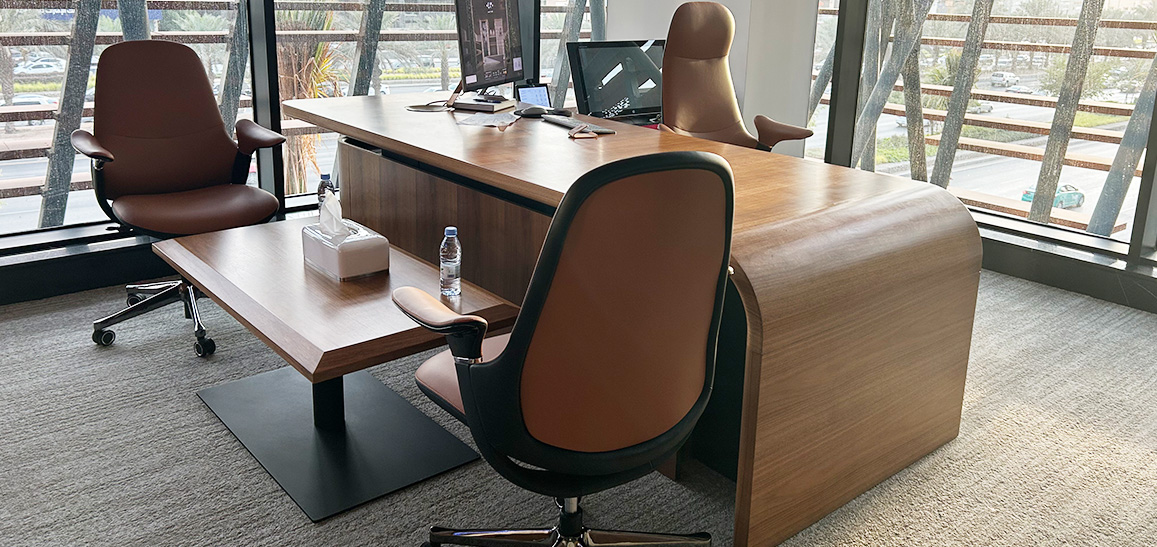
For this Saudi executive office furniture project, M&W furnished executive offices across four floors for a major perfume company, and most of those rooms took a lacquered executive desk. Natural wood veneer with multiple coats of lacquer ties the desktop, the edges and the matching credenza into one material story, so the building reads as a single scheme rather than four separate orders. Deep veneer with black and grey upholstery holds up for both formal meetings and daily work. Cores and finishes are specified against BIFMA office furniture testing standards for wear and stability, so the surface survives years of wiping without fading or lifting.
By a Bright Window, a Deep Tone Reads Clearer

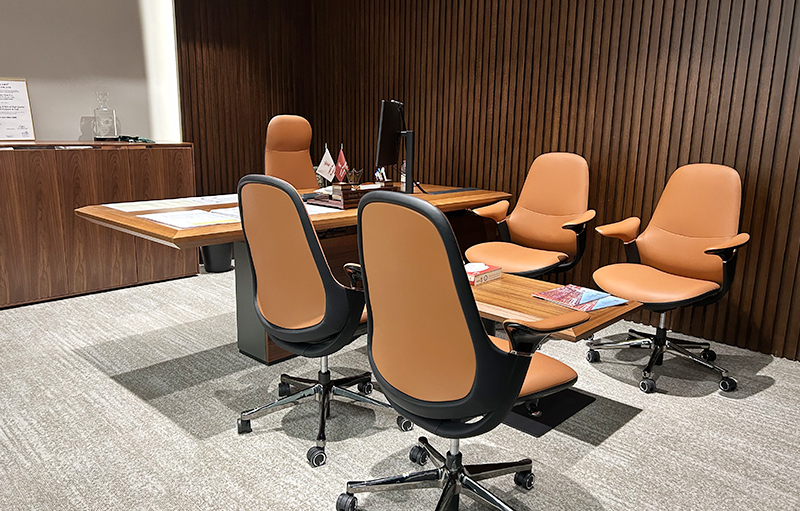
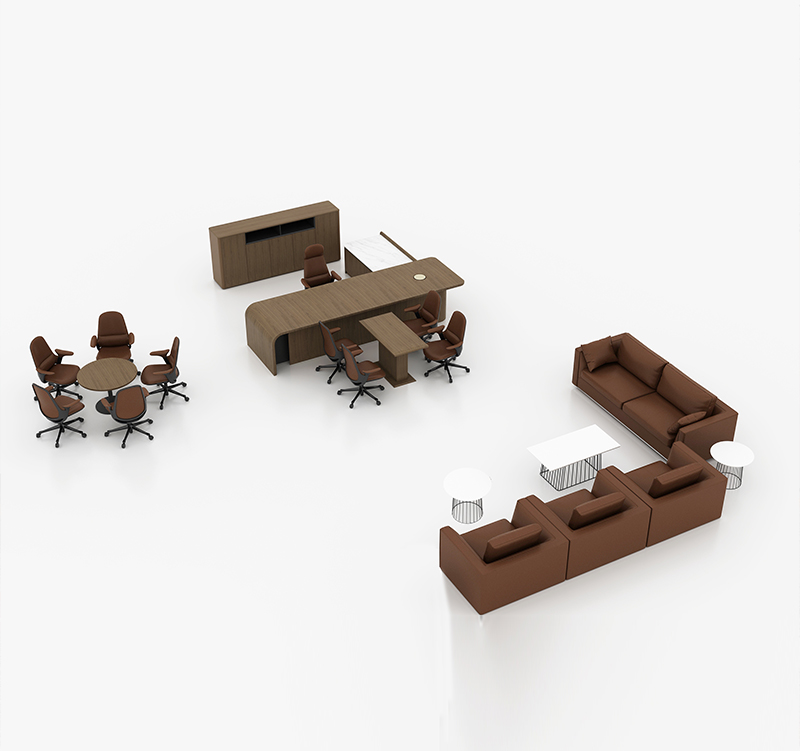
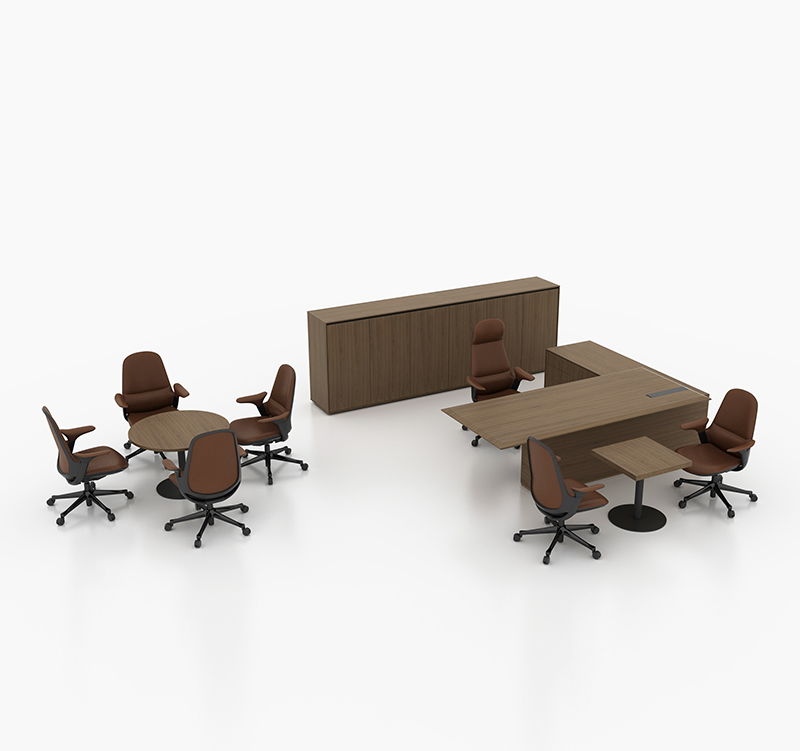
The design team first proposed walnut, but after seeing the rooms the client asked for a deeper overall palette, with black and grey accents on chairs and supporting furniture. The reason was simple: those offices face strong daylight, and pale furniture tends to wash out in backlight. Compare veneer, lacquer and upholstery samples at the actual window before deciding — a deeper top keeps a clean outline against a bright background, while dark accents pull the low table, credenza and seating back to a common centre. Never judge this from a render alone; orientation and glass tint both shift the result.

  • 559x559

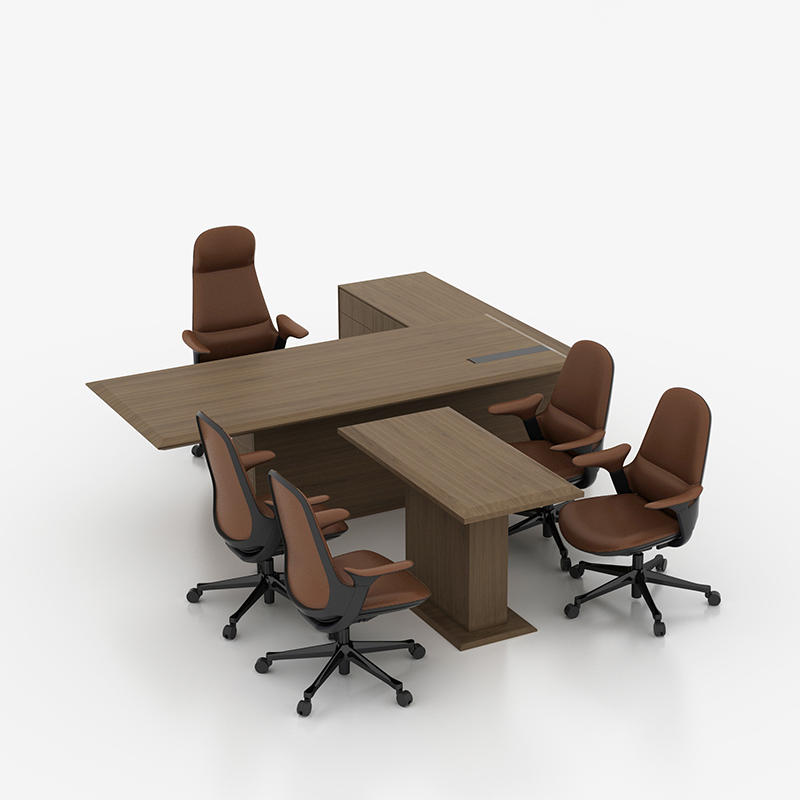
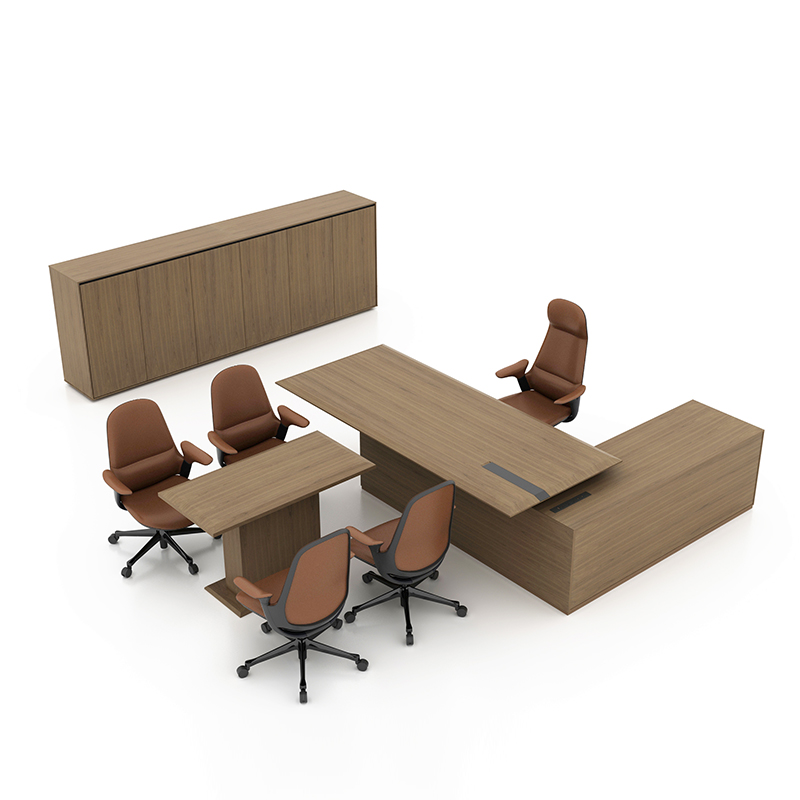
    Each setting pairs the desk with a matching lacquered low table and guest chairs. Visitors sit for a few minutes with somewhere to set refreshments, samples and documents, while the executive's own papers stay on the main desktop. Check three dimensions when adapting it: a table height of 400–450mm, just below the 750mm desktop so nobody has to stand to hand over a file; 400–500mm between table and desk; and at least 600mm behind the pulled-out guest chairs. In a tight room, drop a guest chair before you give up the walkway.

  • 559x559

    What overseas buyers actually worry about is whether the shipment arrives, whether anything is missing or wrong, whether the local team can assemble it, and how it will be maintained. This project was split into a shipping list by floor, room and item number, with cartons labelled to match and installation drawings travelling with the goods. Nothing was reported missing or incorrect, and the local team completed installation on the first attempt. Two steps matter on a multi-floor job: check lift door width and stair turns against a one-piece desktop before production — split it if it will not pass — and reserve a staging room per floor so furniture is not shuttled through corridors.

739x472

Summary

This four-floor project confirms three things: one wood tone and one finish can carry an entire building, a deep tone holds up better than a pale one in strong daylight, and cross-border delivery runs on lists and drawings rather than luck. To repeat the result, settle three items first — veneer and lacquer colour codes against a physical sample, the dimensions of the reception setting in front of the desk, and how furniture will travel between floors. Send us the floor plan, the number of floors and site photos, and we will issue a configuration list and quotation floor by floor.